

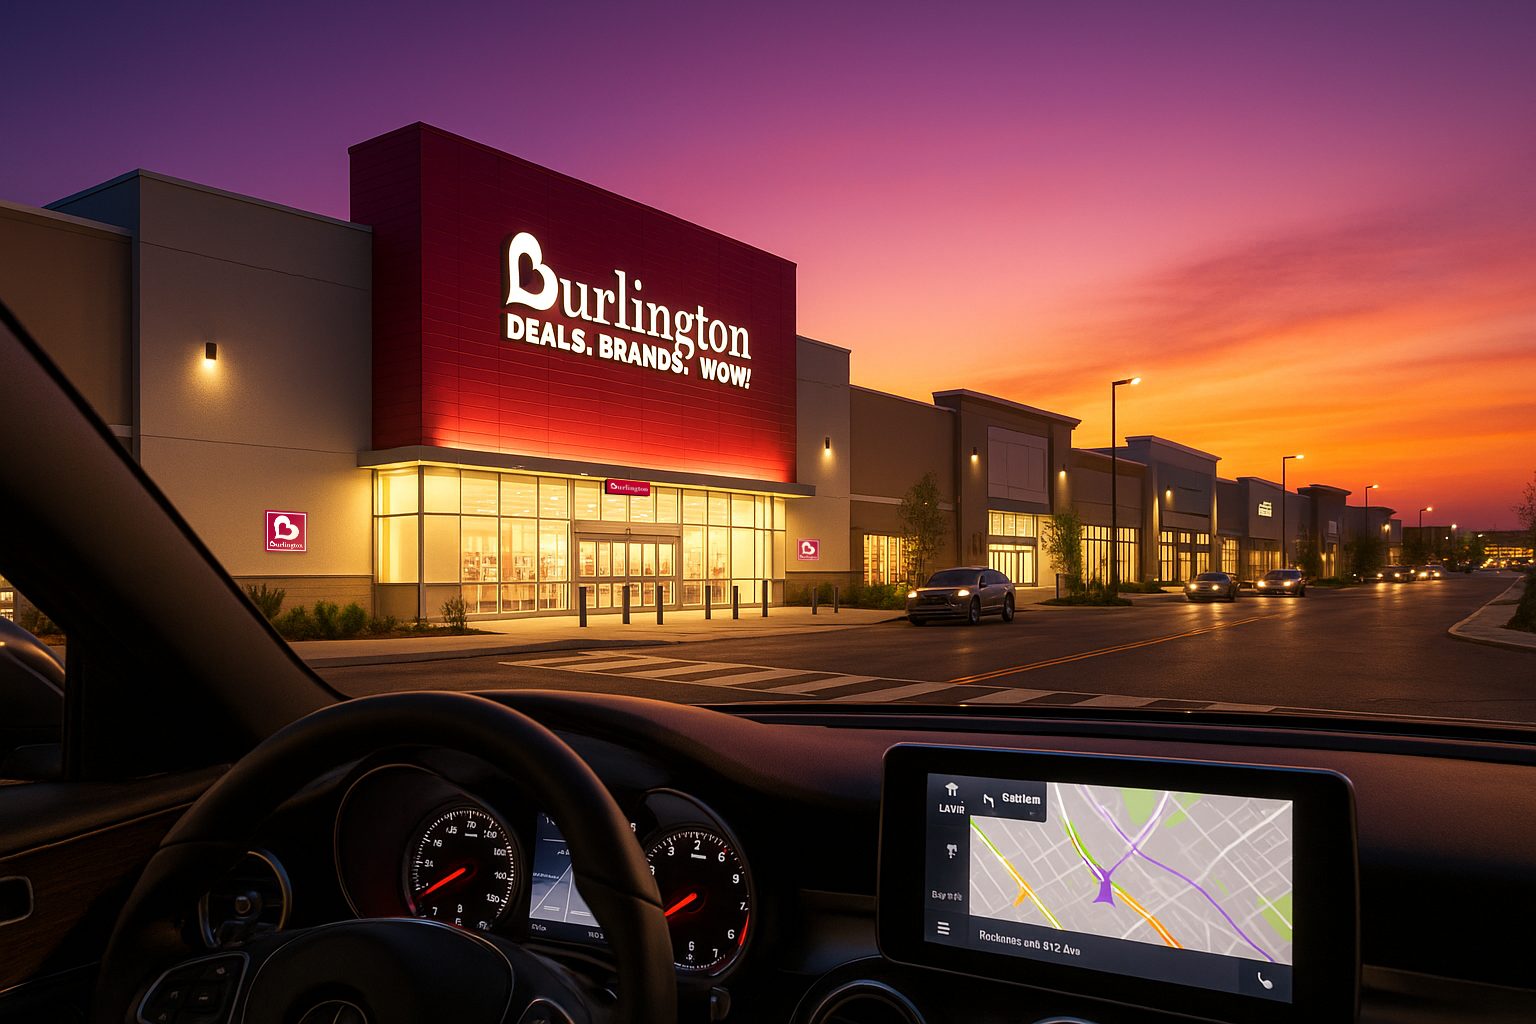
Concept visualization created in SketchUp, refined in Photoshop, and enhanced with AI to explore the customer’s nighttime arrival experience and real-world visibility of illuminated branding from the driver’s perspective. Designed with the customer journey always top of mind.
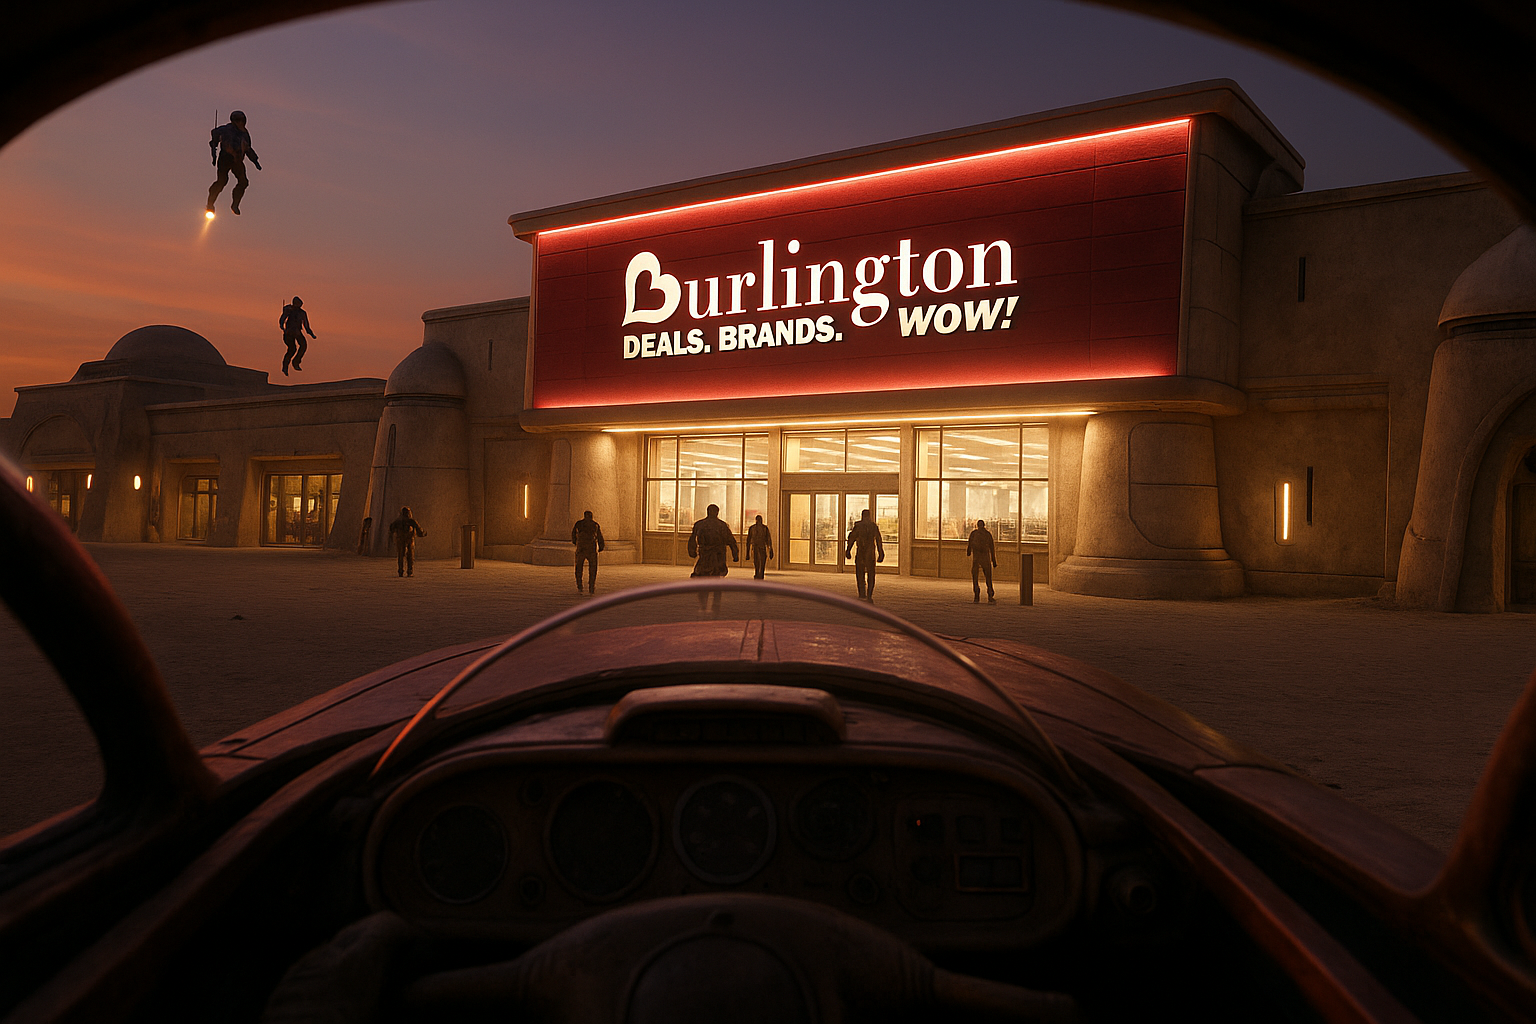
Burlington: Tatooine Concept Store Creative Exploration – SketchUp + AI Rendering On the far edge of the galaxy, under the blazing twin suns of Tatooine, Burlington reimagines retail for a new frontier. This conceptual store blends brand familiarity with science-fiction innovation, envisioning how human design adapts to an alien environment. The structure’s outer shell is crafted from a futuristic adobe composite—a mix of recycled polymers and native earth-like matter, pressure-cast in orbital factories and assembled on-site by autonomous multi-ped robots. The material breathes with the planet, harnessing its thermodynamics to balance the extreme heat of day and the chill of night. The five-layer transparent solar glass façade captures light energy from both suns, illuminating the interior with a warm, sustainable glow. Signature red façade panels, derived from locally mined Silicax Oxalate, echo Burlington’s bold brand identity amid the planet’s muted sands. In this vision, architecture becomes more than shelter—it’s adaptation, branding, and storytelling merged into one. Burlington on Tatooine stands as a beacon of resilience, sustainability, and design optimism in a galaxy not so far away.
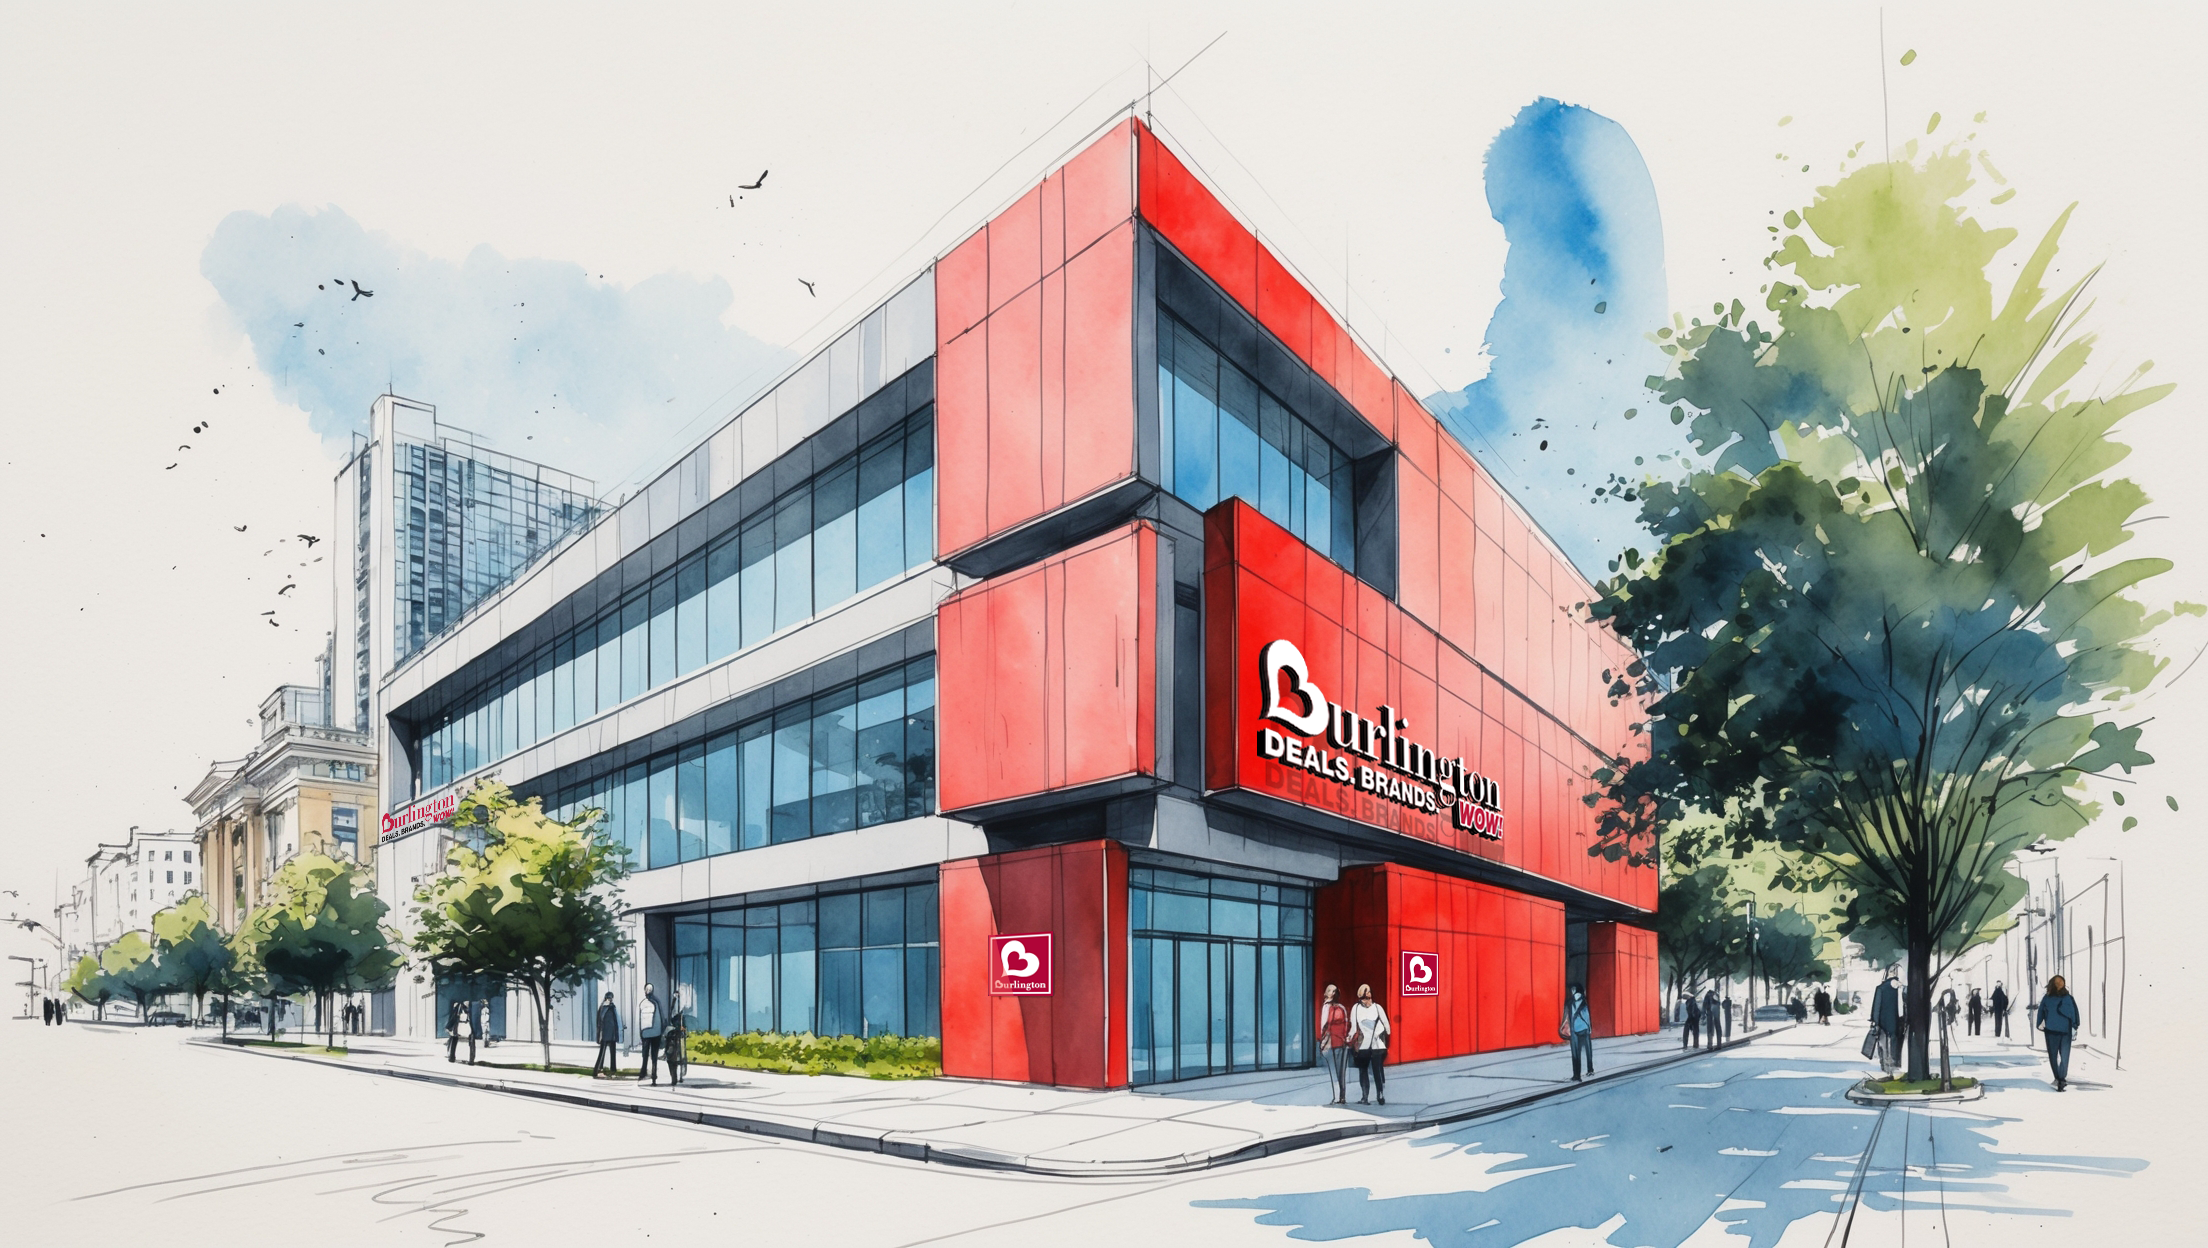
I developed this conceptual urban façade study using SketchUp and Photoshop to reimagine Burlington’s exterior entrance and brand presence. The design explored bold architectural branding, enhanced visibility, and a stronger street-level identity while balancing internal stakeholder approvals, landlord requirements, and project budget constraints.
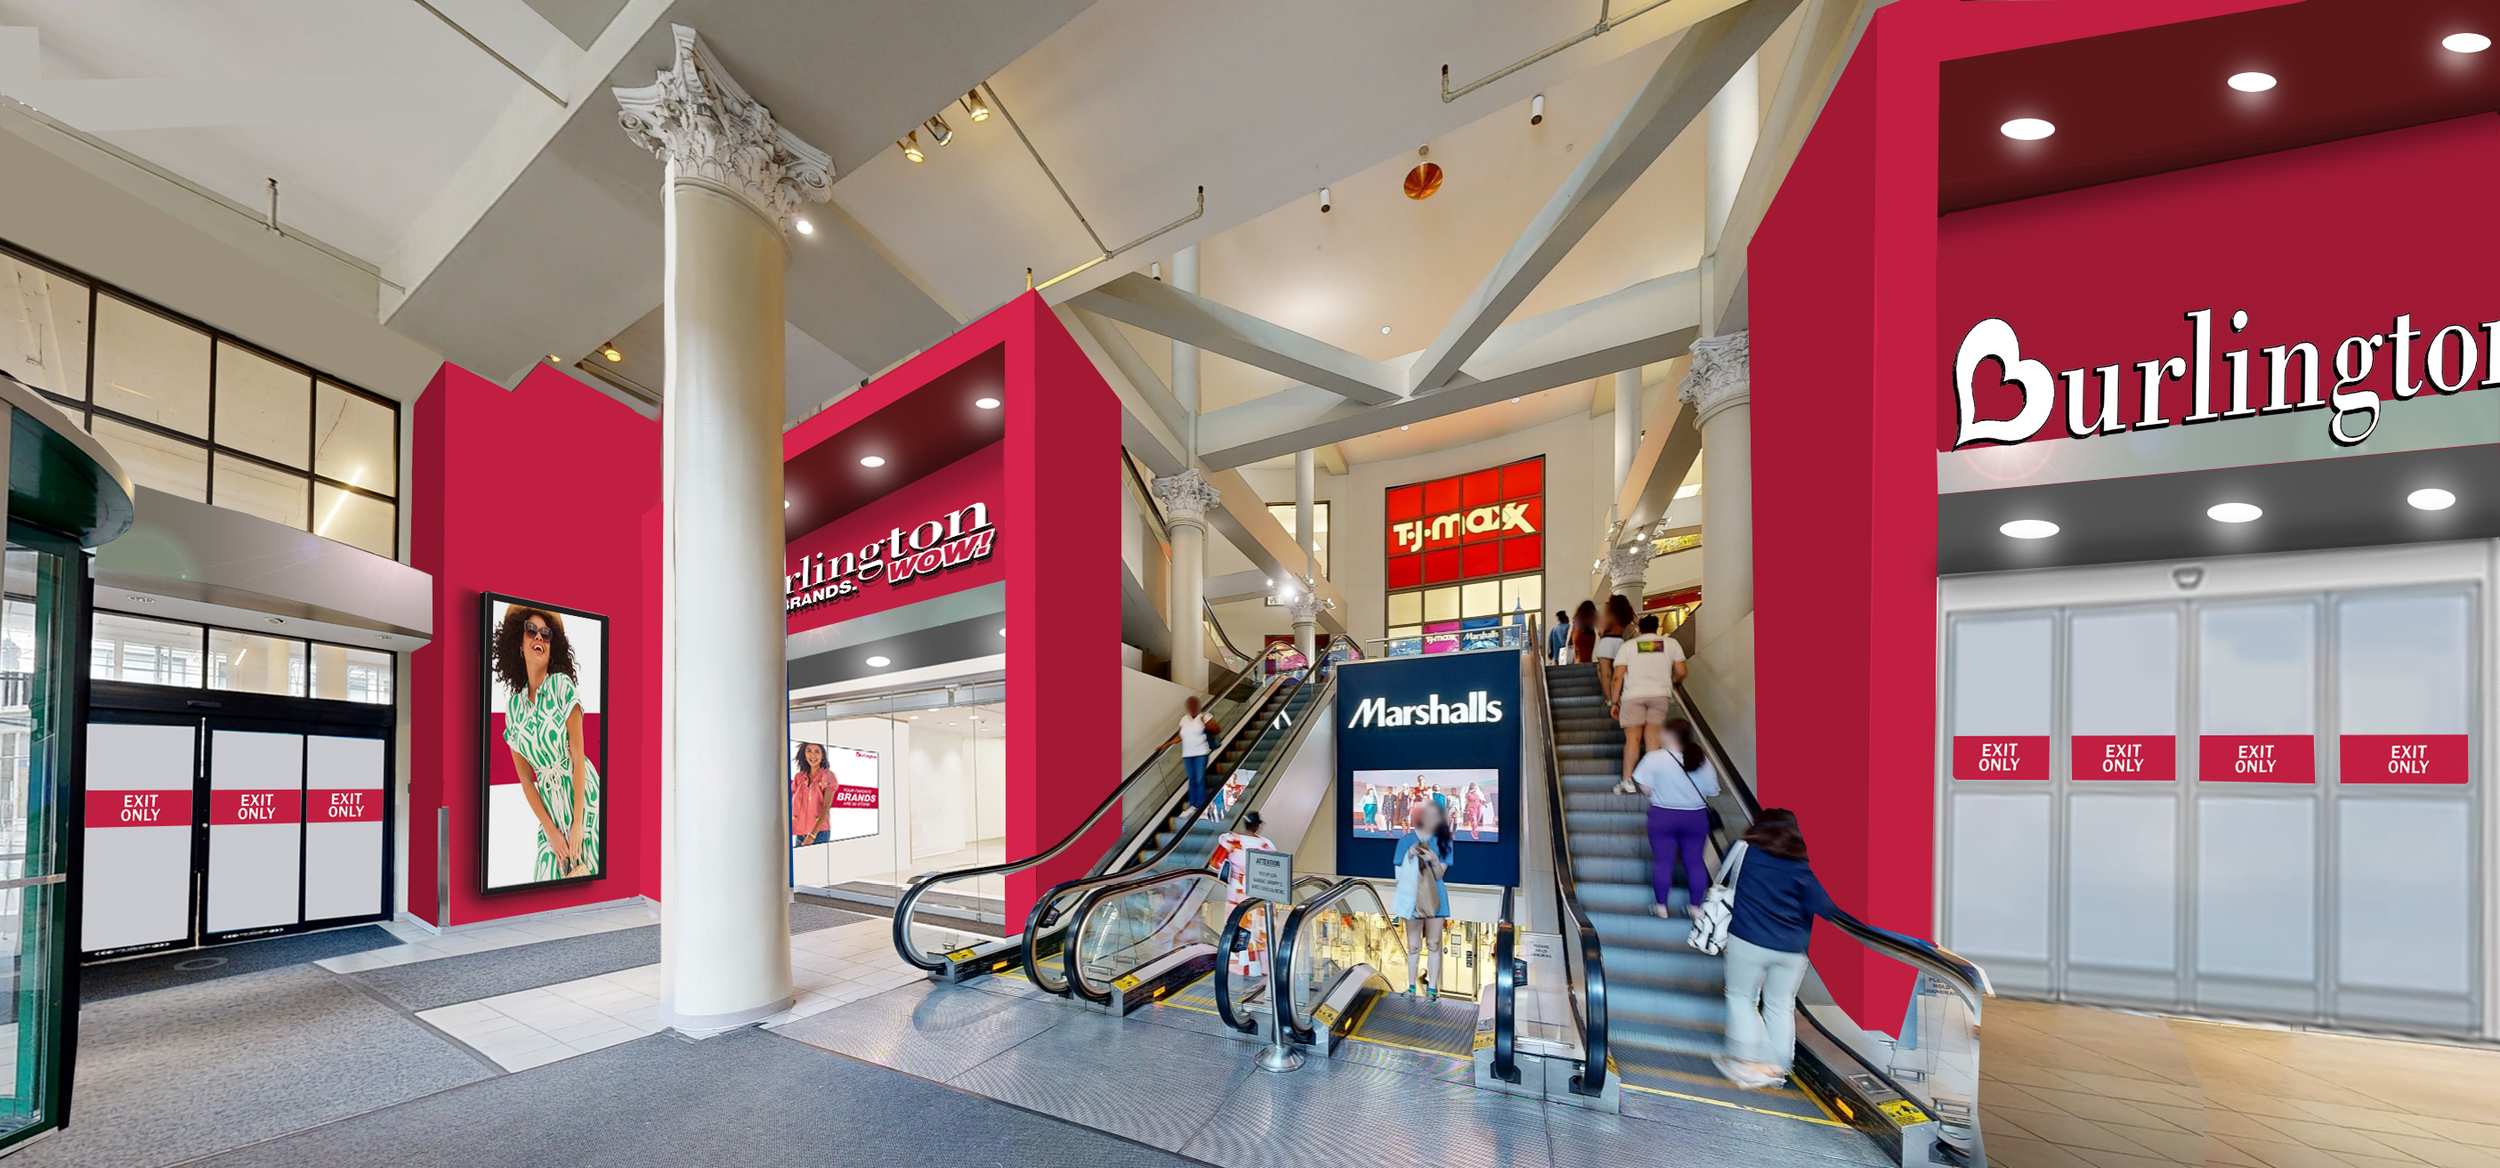
For Burlington’s Chelsea flagship store, which opened in spring 2026, I reimagined the shared street-level lobby to create a stronger branded arrival and a more intuitive customer journey. The concept introduced redesigned entry and exit portals, bold architectural branding, integrated signage, and dynamic vertical digital displays to improve visibility and clearly guide customers to the store.
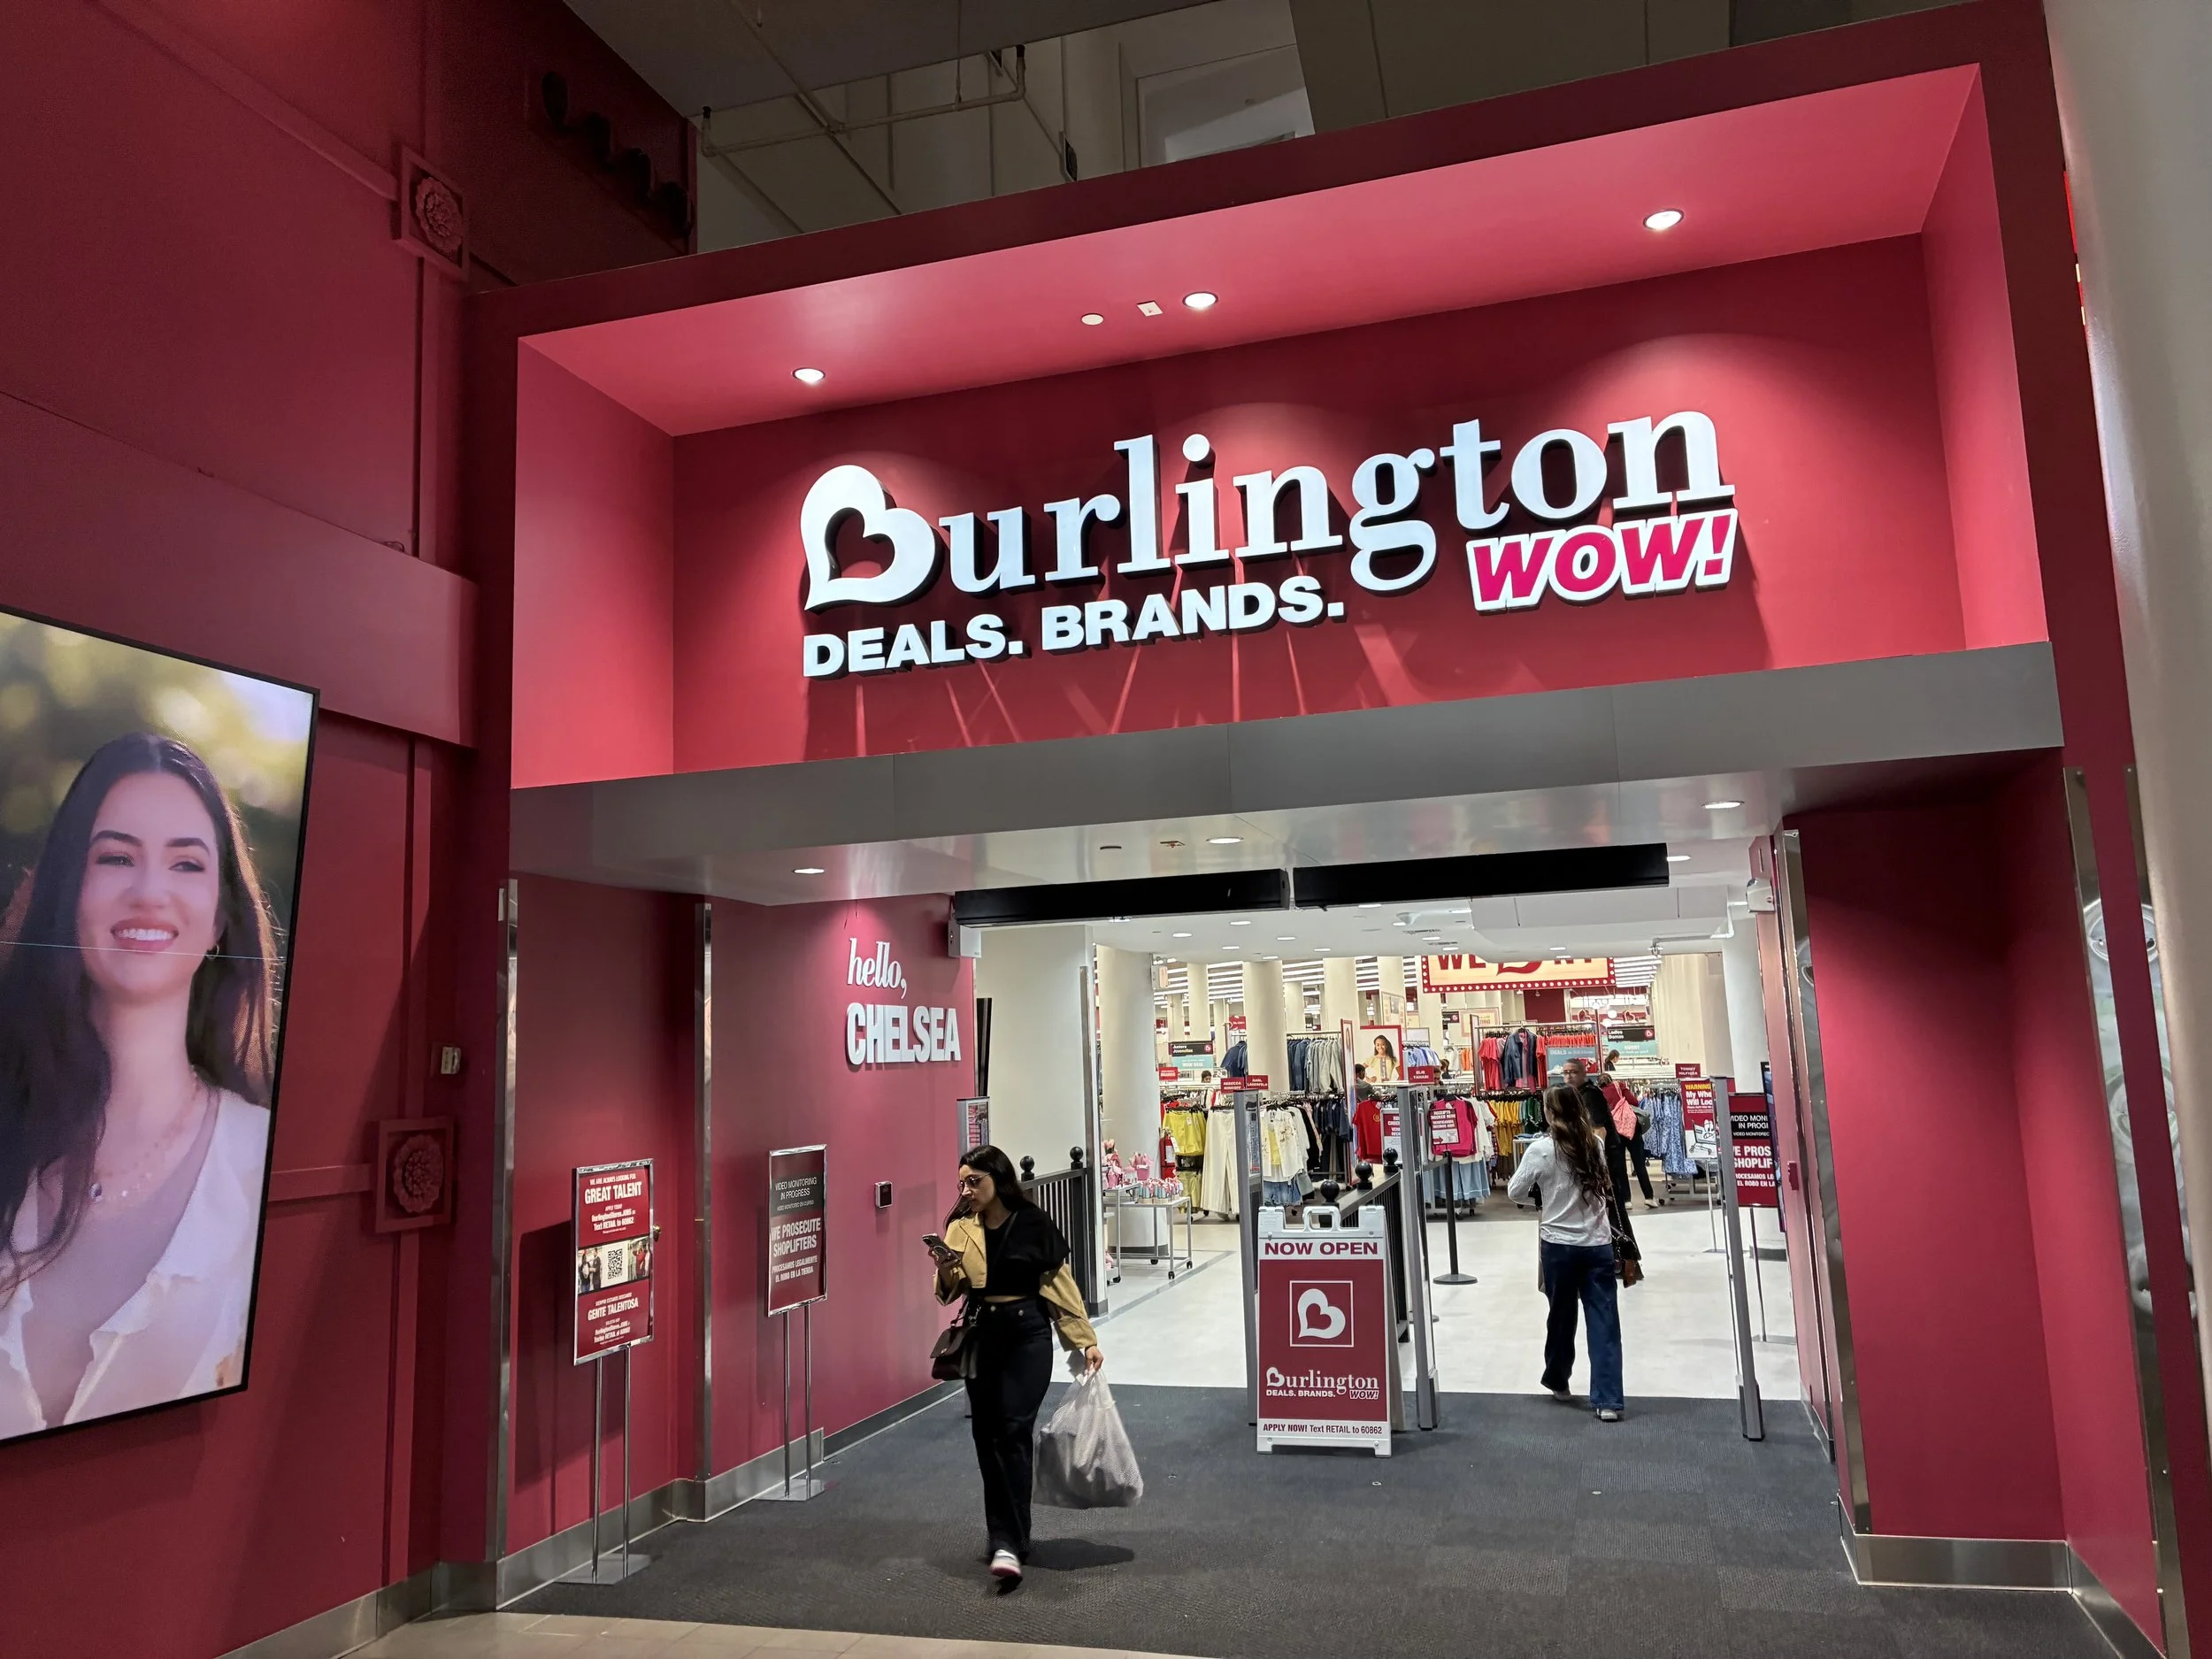
I led the Chelsea NYC flagship entry and exit portal design from concept through final execution. The project required presenting the vision for C-suite review and approval, then coordinating across Marketing, IT, Construction, and external supplier partners to translate the concept into a fully realized branded experience. The completed portal combines bold architectural color, illuminated signage, and integrated digital content to create a distinctive arrival point and strengthen Burlington’s presence within the shared lobby.
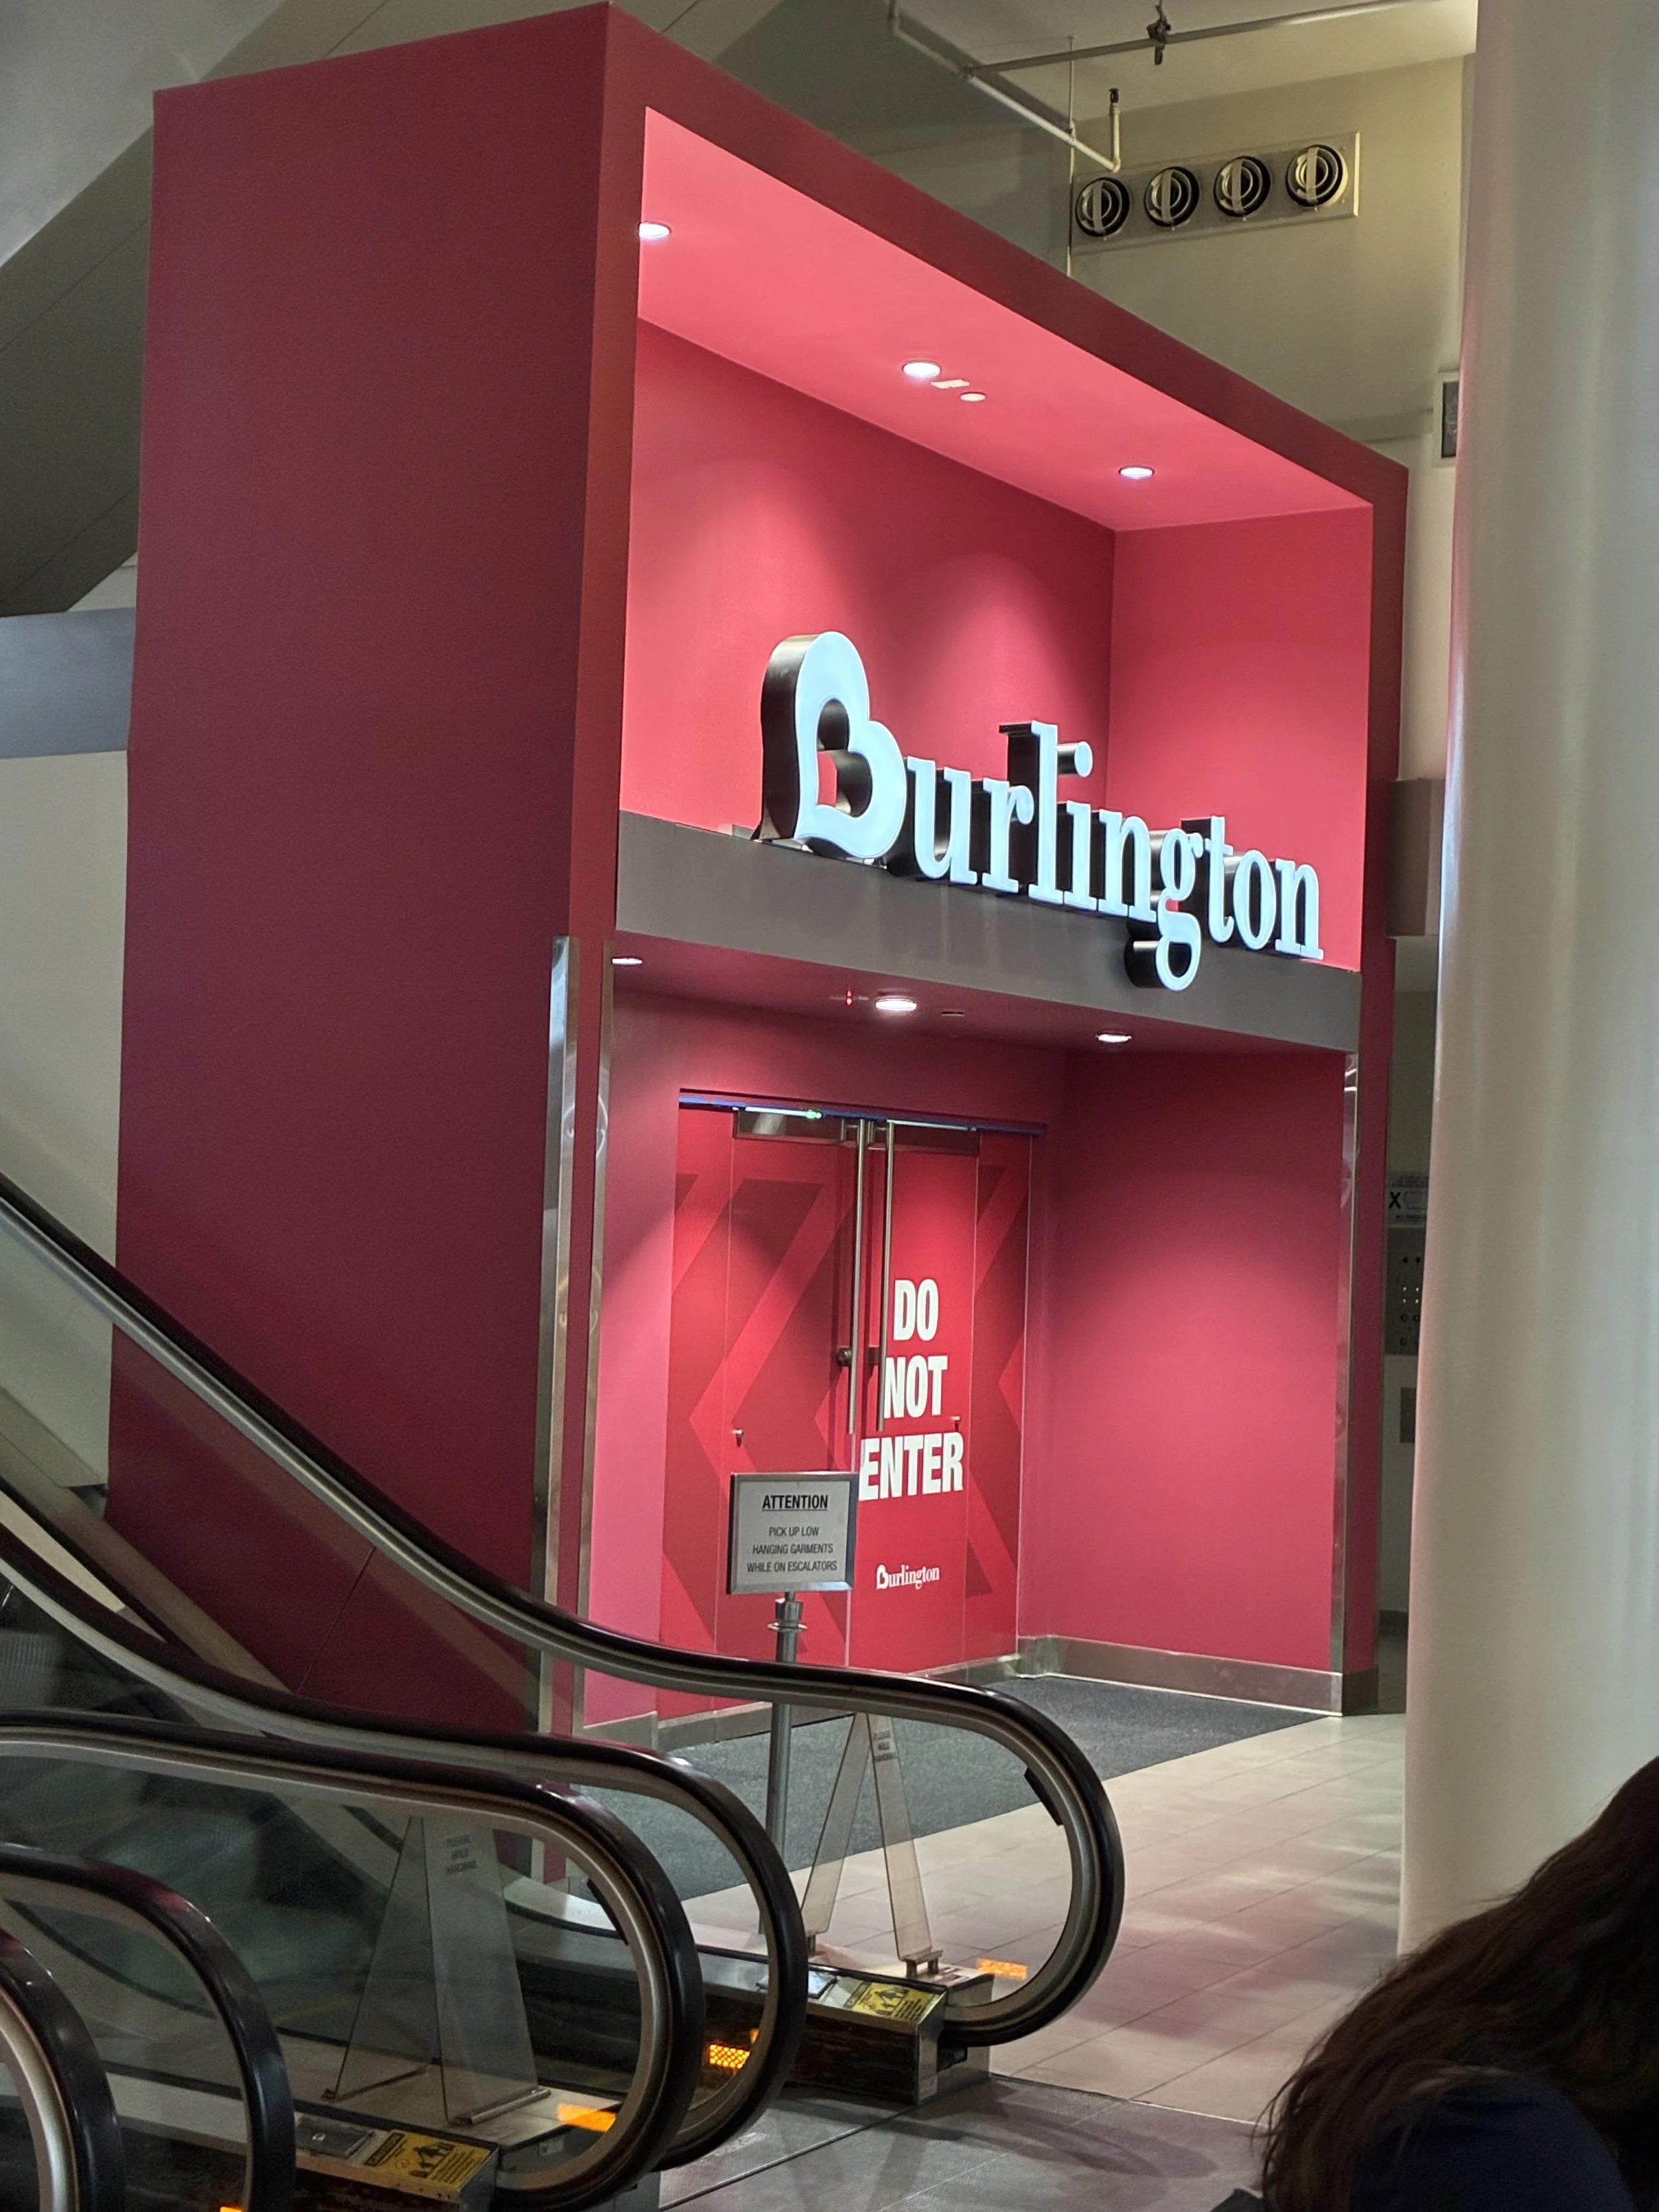
I designed the egress portal for Burlington’s Chelsea NYC flagship to maintain a cohesive brand presence while supporting a clear visual hierarchy within the shared lobby. Using a more restrained expression of the brand’s signature red, illuminated signage, and architectural framing, the exit remained recognizable without competing with the primary customer entrance to the left.
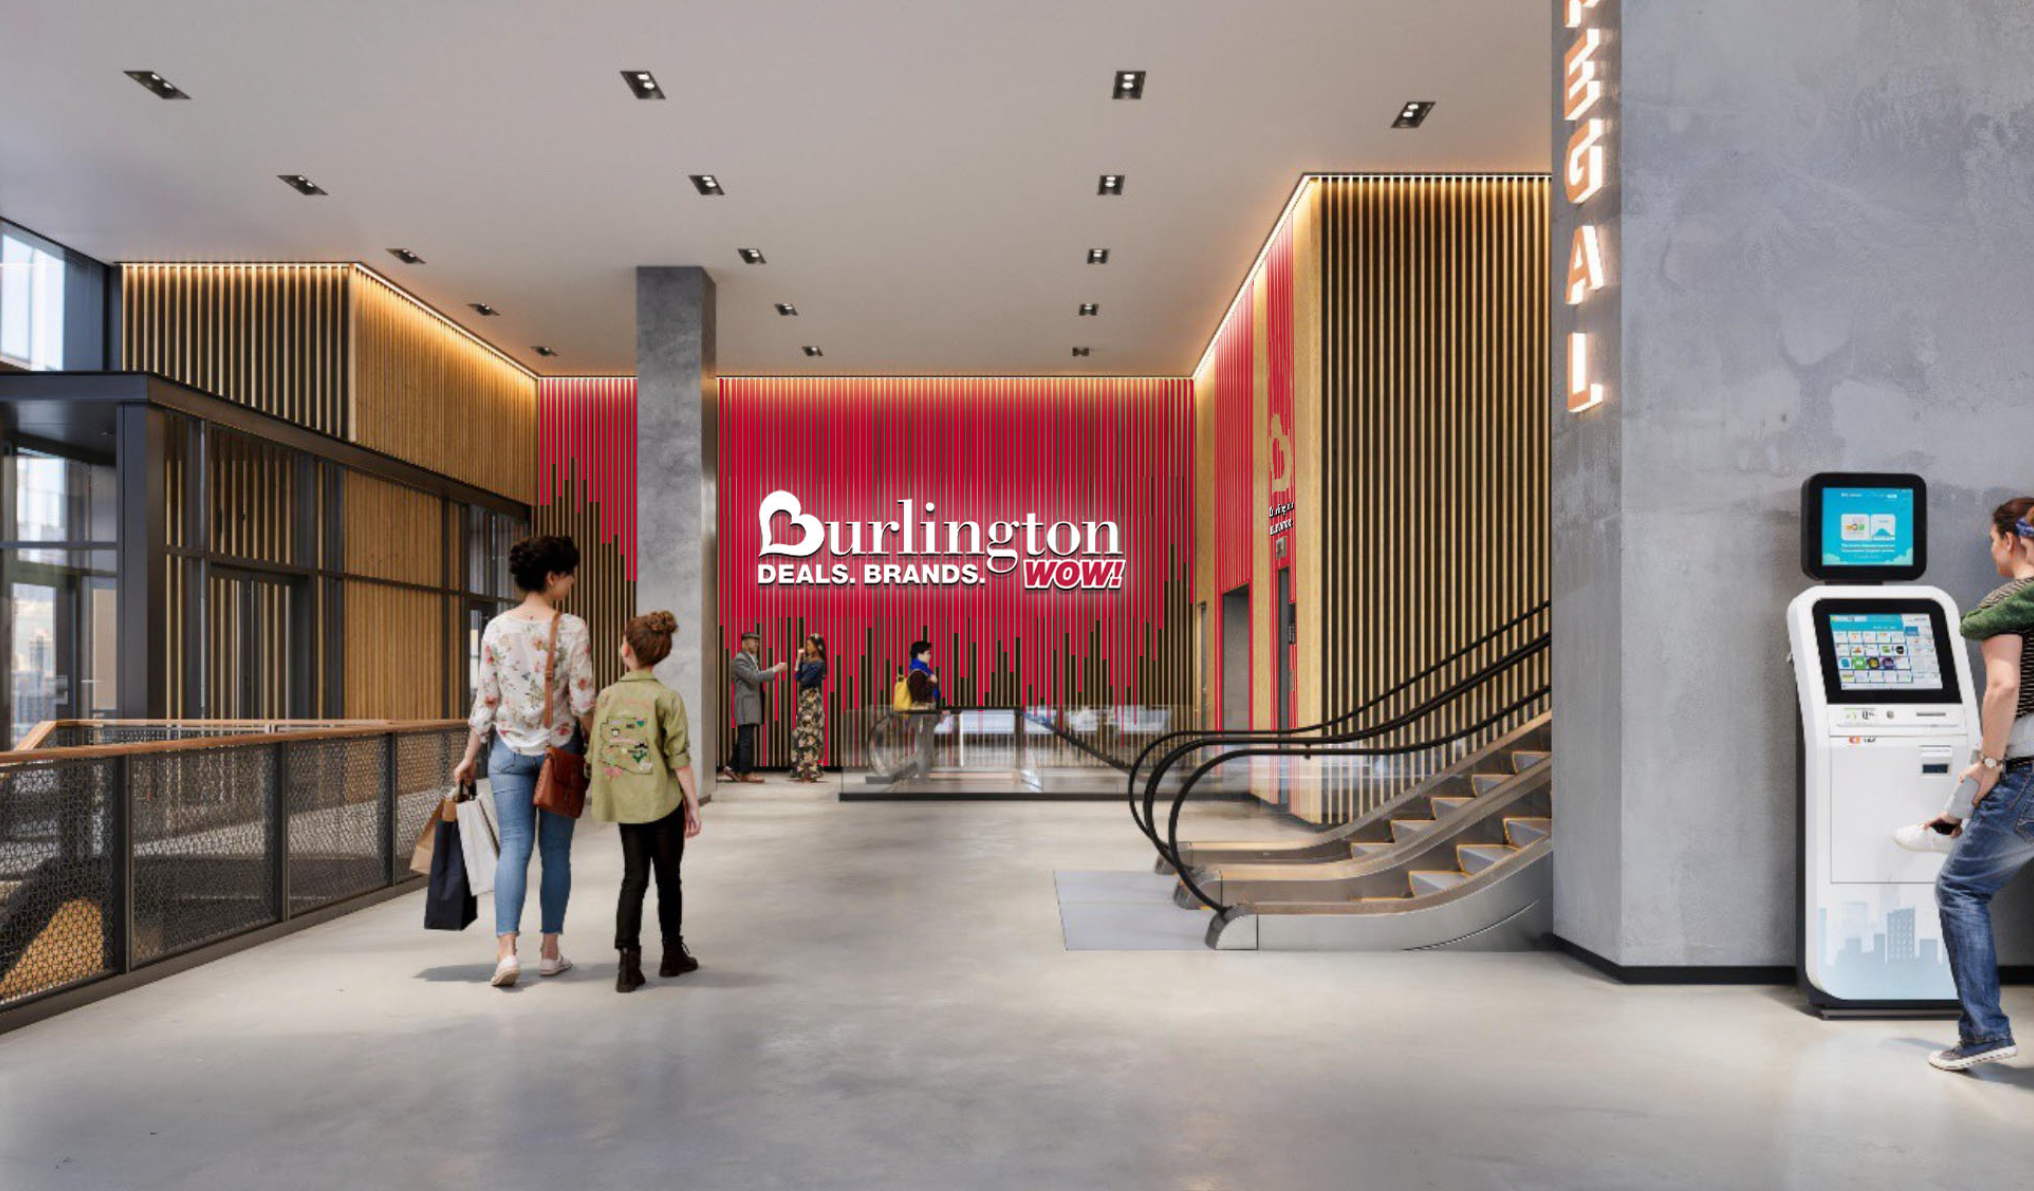
This project involved designing a shared street-level lobby for an urban New York City location, balancing Burlington’s brand presence with the requirements of the landlord and neighboring tenants. I developed a concept that built on the lobby’s existing wood-slat architecture, integrating Burlington’s signature red to create a clear, recognizable destination. The branded elements also supported wayfinding, directing customers to the lower-level store via the escalator along the rear wall and the adjacent elevator.
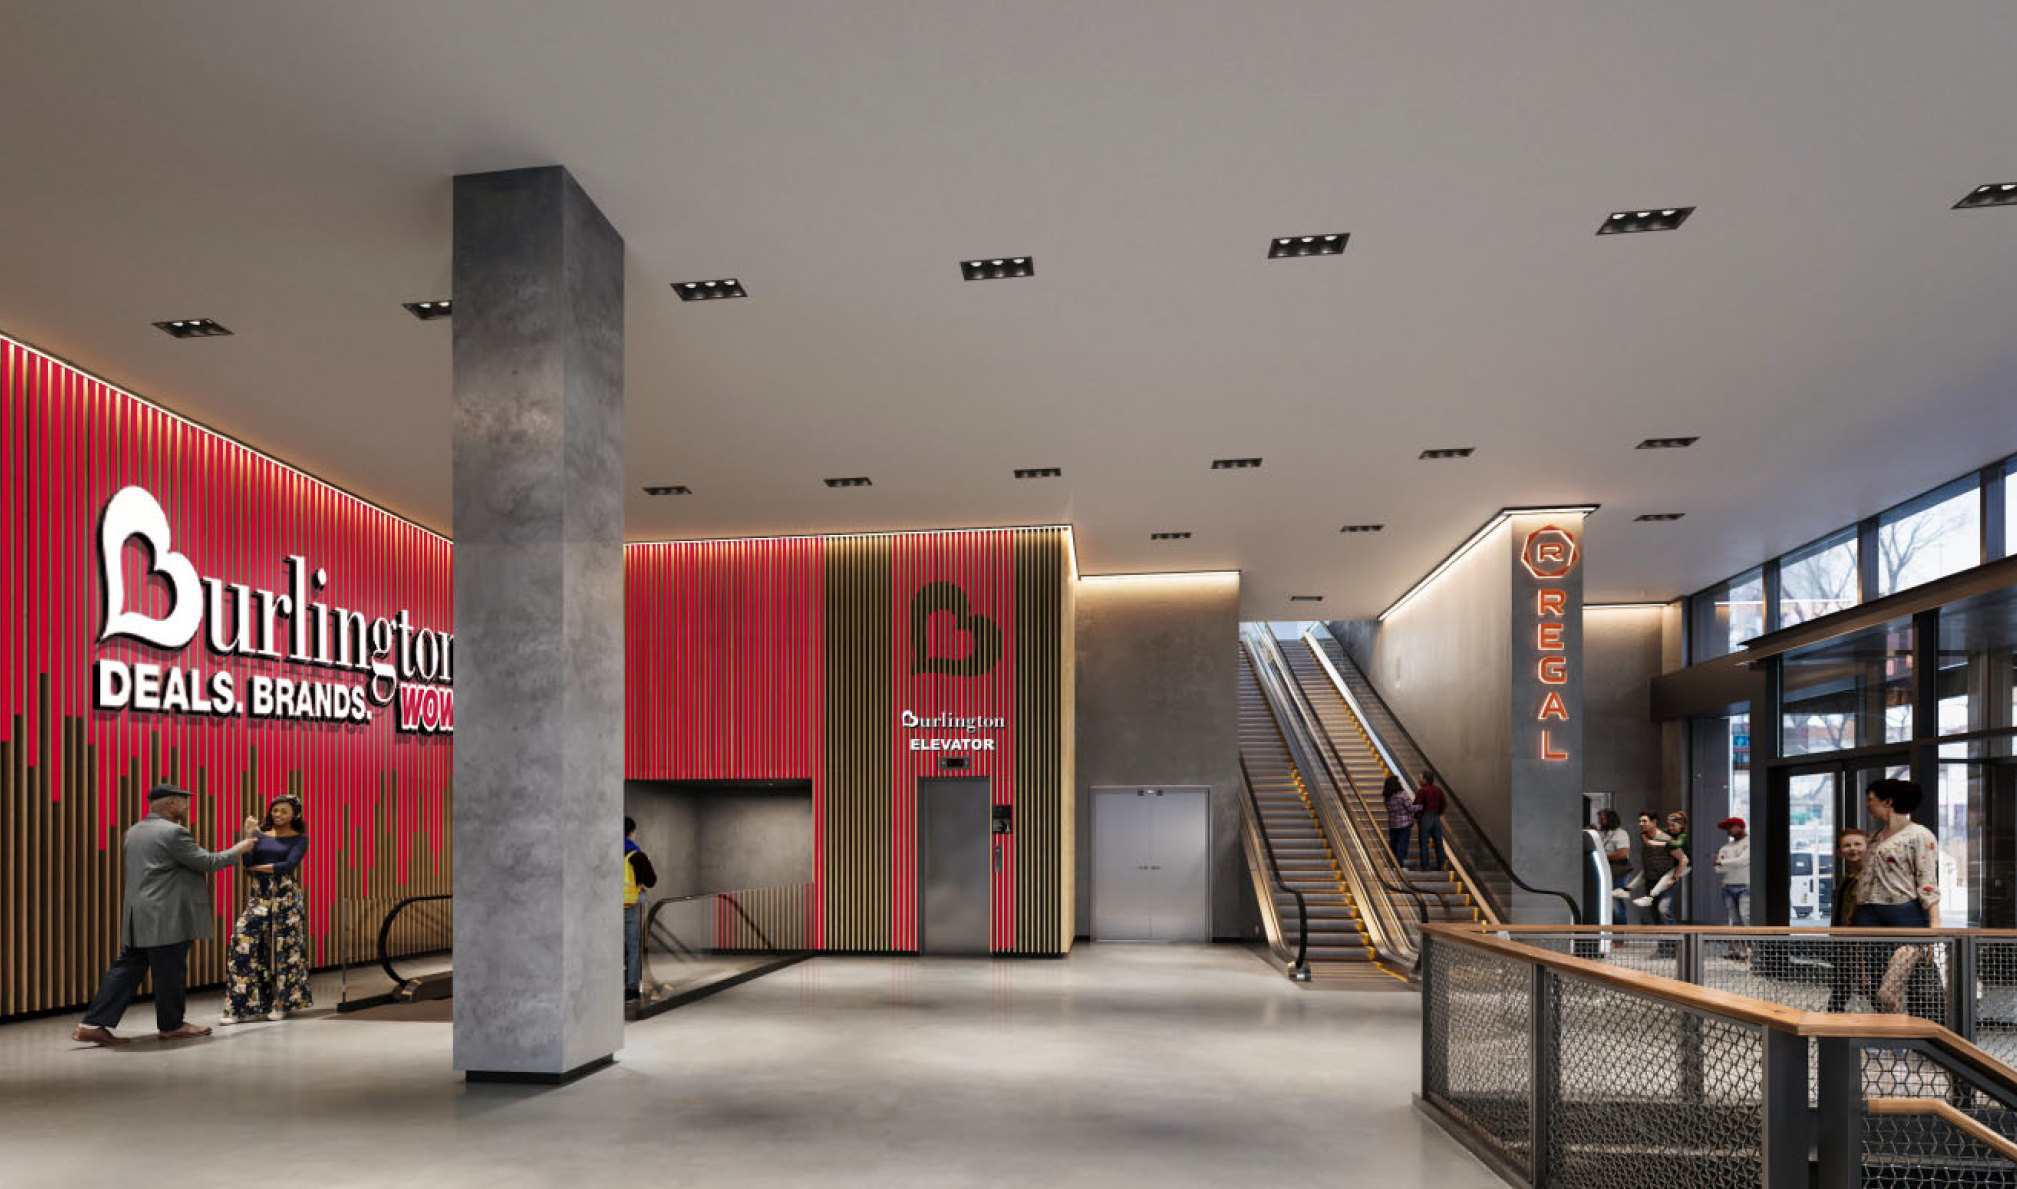
This project involved designing a shared street-level lobby for an urban New York City location, balancing Burlington’s brand presence with the requirements of the landlord and neighboring tenants. I developed a concept that built on the lobby’s existing wood-slat architecture, integrating Burlington’s signature red to create a clear, recognizable destination. The branded elements also supported wayfinding, directing customers to the lower-level store via the escalator along the rear wall and the adjacent elevator.